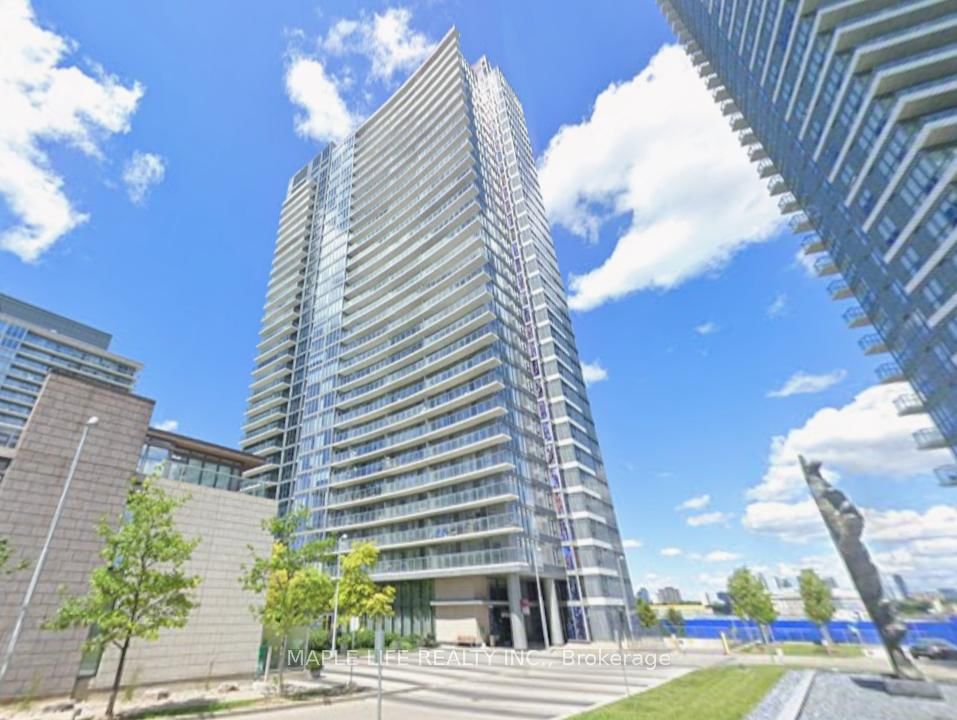
<-- style PDP --> 3010-121 Mcmahon Drive, Toronto - Condo Apt for lease for $2,250
  • new
  • for lease

3010-121 Mcmahon Drive

Toronto, Ontario, M2K 2X9 - Bayview Village

$2,250

  • Neighbourhood

    Bayview Village

  • Major Intersection

    Leslie & Sheppard

  • Listed Since: 2 day(s)

  • Last update: today

Overview

  • Property Type

    Condo Apt, Apartment

  • Bedrooms

    1 + 1

  • Bathrooms

    1

  • Square Feet

    600-699

  • Exposure

    South West

  • Total Parking

    1 Underground Garage

  • Locker

    None

  • Furnished

    No

  • Balcony

    Open

Property Description

Property description for 3010-121 Mcmahon Drive, Toronto

Move right into this bright, high-floor 1-bedroom + large den condo at Concord Tango in North York! Enjoy 668 sq. ft. of open-concept space featuring soaring 9-foot ceilings and wall-to-wall windows with stunning, unobstructed sunset and park views. The extra-large den is perfect for a second bedroom, a roommate, or a home office. Getting around is effortless: you are just a short walk to Leslie and Bessarion subway stations, Oriole GO station, and a handy free shuttle bus, plus quick highway access to the 401 and 404. Step outside to a massive park with a skating rink and splash pad, and walk to IKEA, Canadian Tire, Bayview Village, local restaurants, and North York General Hospital. Enjoy comfortable, ultra-convenient city living - 1 photo is AI generated

Listed by RE/MAX REALTRON REALTY INC.

  • MLS #

    C13694656

  • Sq. Ft

    600-699

  • Sq. Ft. Source

    MLS

  • Year Built

    Available Upon Request

  • Basement

    None

  • View

    n/a

  • Garage

    Underground, 1 spaces

  • Parking Type

    Owned

  • Locker

    None

  • Pets Permitted

    Yes-with Restrictions

  • Exterior

    Concrete

  • Fireplace

    N

  • Security

    n/a

  • Elevator

    n/a

  • Laundry Level

    n/a

  • Building Amenities

    Concierge

  • Maintenance Fee Includes

    Heat, Water

  • Property Management

    Crossbridge Condominium Services: 416-551-6956

  • Heat

    Forced Air

  • A/C

    Central Air

  • Water

    n/a

  • Water Supply

    n/a

  • Central Vac

    N

  • Cert Level

    n/a

  • Energy Cert

    n/a

  • Living

    4.7 x 3.14 ft Ground level

    Window Flr to Ceil, W/O To Balcony, Sw View

  • Dining

    2.99 x 2.99 ft Ground level

    Combined W/Living, Open Concept, Laminate

  • Kitchen

    2.99 x 2.99 ft Ground level

    Laminate, Modern Kitchen, Granite Counter

  • Primary

    3.45 x 2.95 ft Ground level

    4 Pc Ensuite, Large Closet, Large Window

  • Den

    2.99 x 2.39 ft Ground level

    Laminate

  • MLS #

    C13694656

  • Sq. Ft

    600-699

  • Sq. Ft. Source

    MLS

  • Year Built

    Available Upon Request

  • Basement

    None

  • View

    n/a

  • Garage

    Underground, 1 spaces

  • Parking Type

    Owned

  • Locker

    None

  • Pets Permitted

    Yes-with Restrictions

  • Exterior

    Concrete

  • Fireplace

    N

  • Security

    n/a

  • Elevator

    n/a

  • Laundry Level

    n/a

  • Building Amenities

    Concierge

  • Maintenance Fee Includes

    Heat, Water

  • Property Management

    Crossbridge Condominium Services: 416-551-6956

  • Heat

    Forced Air

  • A/C

    Central Air

  • Water

    n/a

  • Water Supply

    n/a

  • Central Vac

    N

  • Cert Level

    n/a

  • Energy Cert

    n/a

  • Living

    4.7 x 3.14 ft Ground level

    Window Flr to Ceil, W/O To Balcony, Sw View

  • Dining

    2.99 x 2.99 ft Ground level

    Combined W/Living, Open Concept, Laminate

  • Kitchen

    2.99 x 2.99 ft Ground level

    Laminate, Modern Kitchen, Granite Counter

  • Primary

    3.45 x 2.95 ft Ground level

    4 Pc Ensuite, Large Closet, Large Window

  • Den

    2.99 x 2.39 ft Ground level

    Laminate

Thinking of Selling?

Find Out Your Home’s Value in Today’s Market!

No Email or Signup is required to view your home estimate.

estimate your home value

Contact Manoj Kukreja

Sales Representative,
Century 21 People’s Choice Realty Inc.,
Brokerage
(647) 576 - 2100

Manoj profile avatar

Property History

Property history for 3010-121 Mcmahon Drive, Toronto

This property has been sold 5 times before. Create your free account to explore sold prices, detailed property history, and more insider data.

Sign In / Register

Inventory Graph

10 9 8 7 6 5 4 3 2 1 0 1 Months of inventory SELLER'S Market BALANCED Market BUYER'S Market

Thinking of Selling?

Find Out Your Home’s Value in Today’s Market!

No Email or Signup is required to view your home estimate.

estimate your home value

Contact Manoj Kukreja

Sales Representative, Century 21 People’s Choice Realty Inc., Brokerage
(647) 576 - 2100

Manoj profile avatar

Recent Sold Listings in Bayview Village, Toronto

Popular Cities